Projects
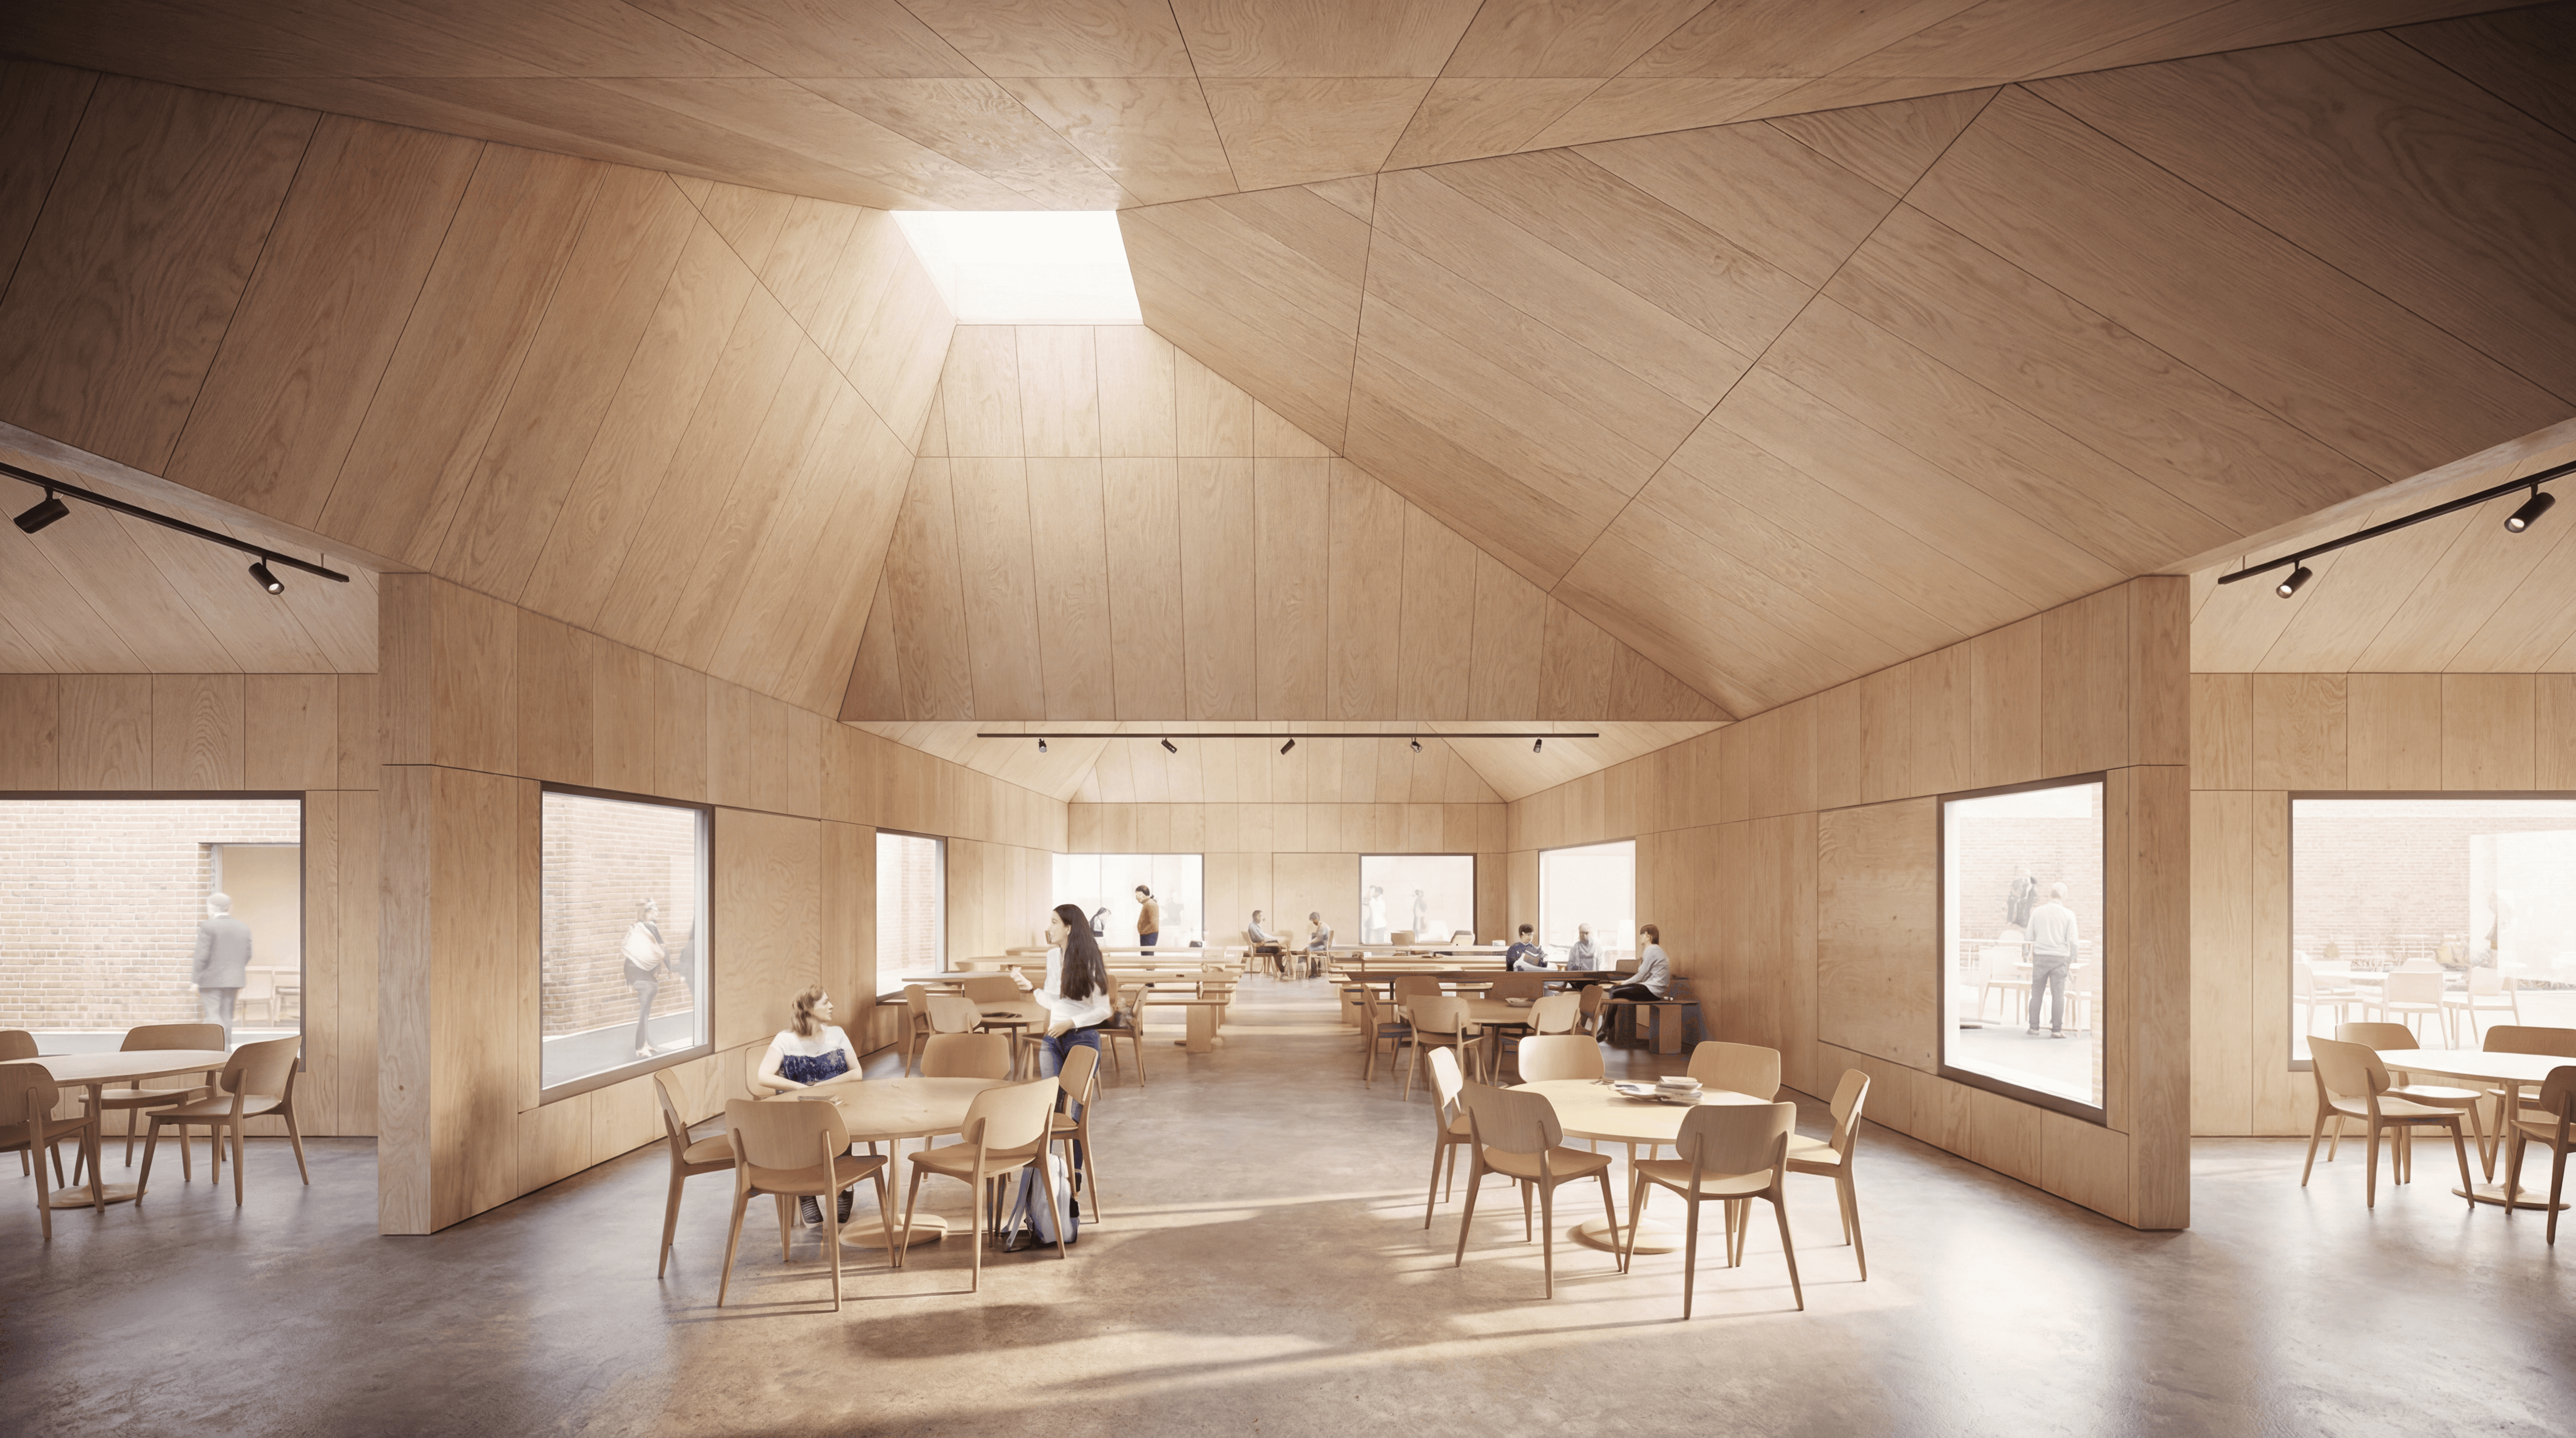
Minimal Loft
A refined interior designed around simplicity, natural materials, and spatial clarity, creating a calm environment for modern living.
Location
Columbus, Ohio
Size
2,800 sq ft
Completed Year
2024
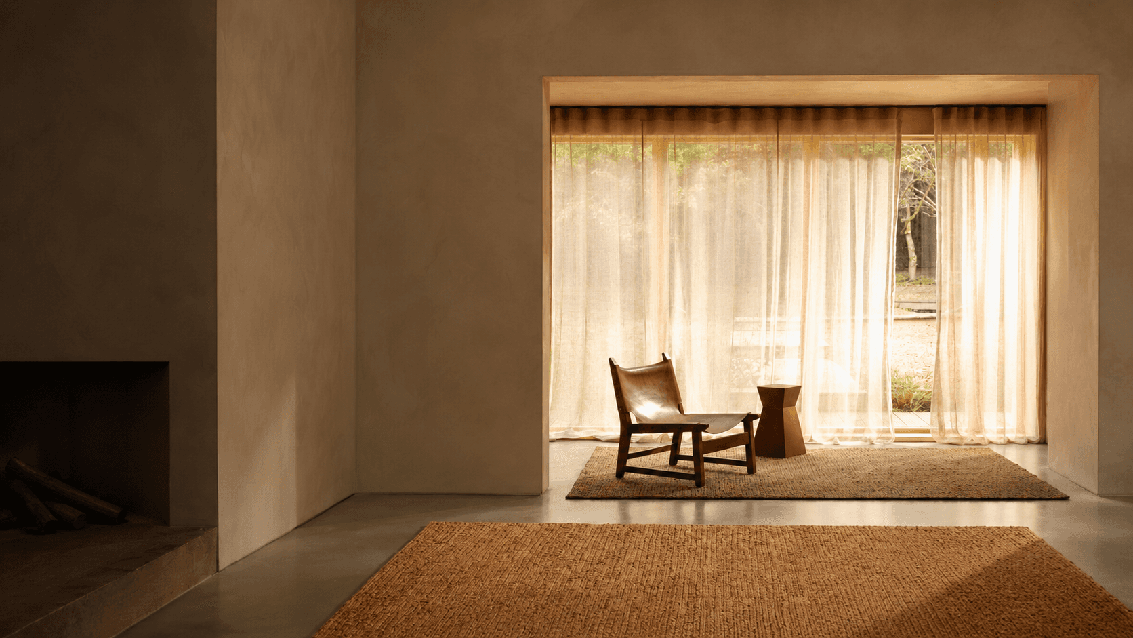
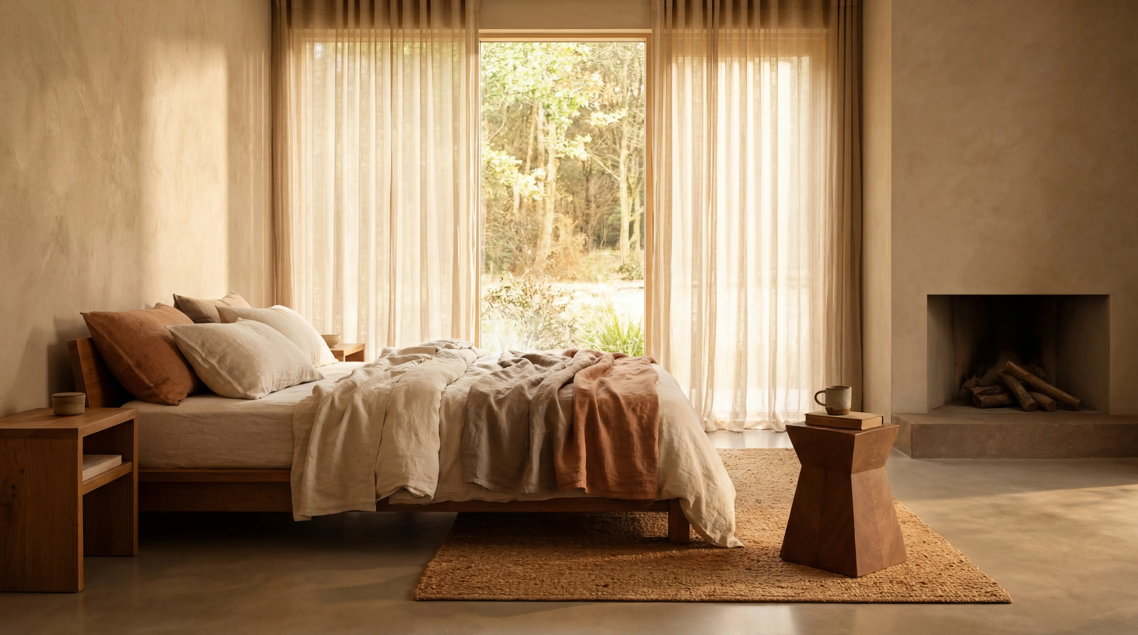
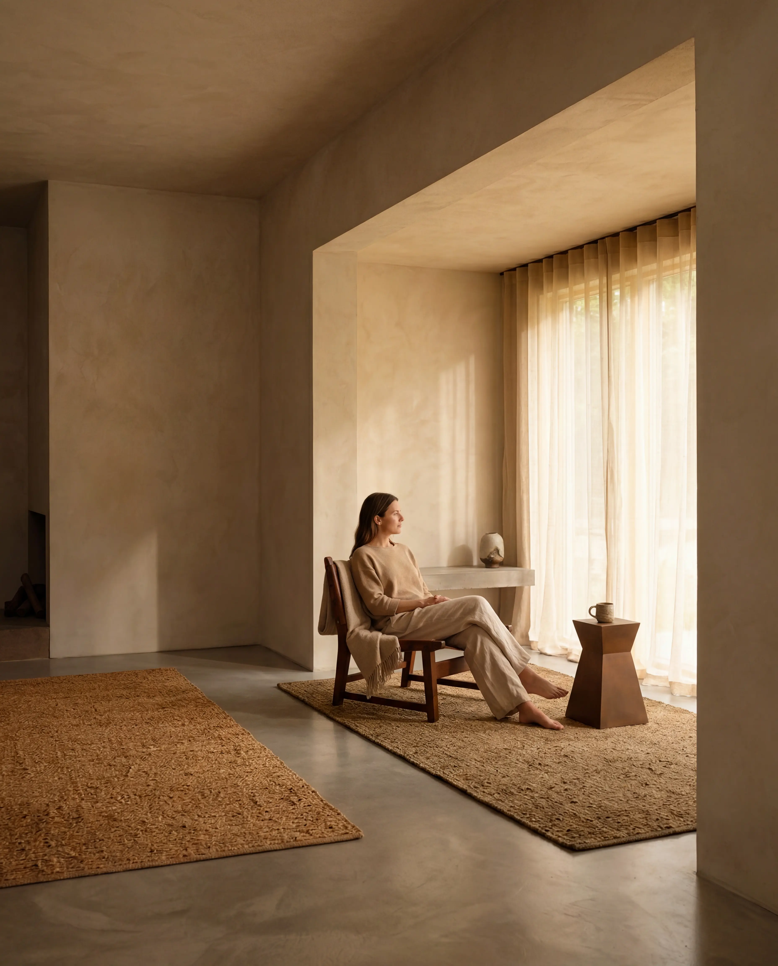
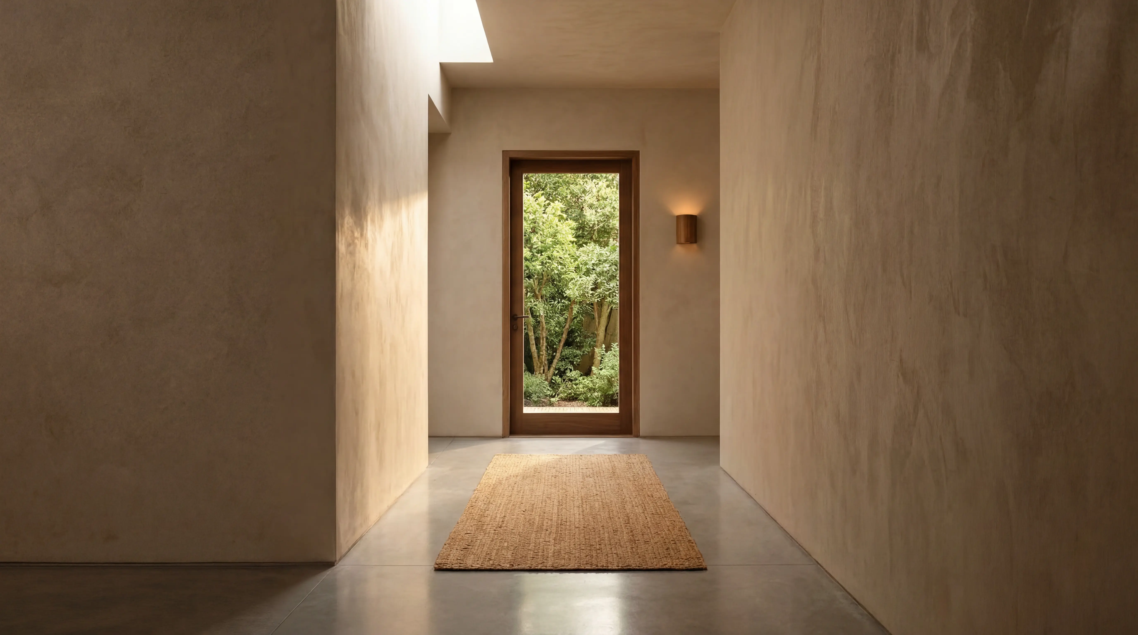
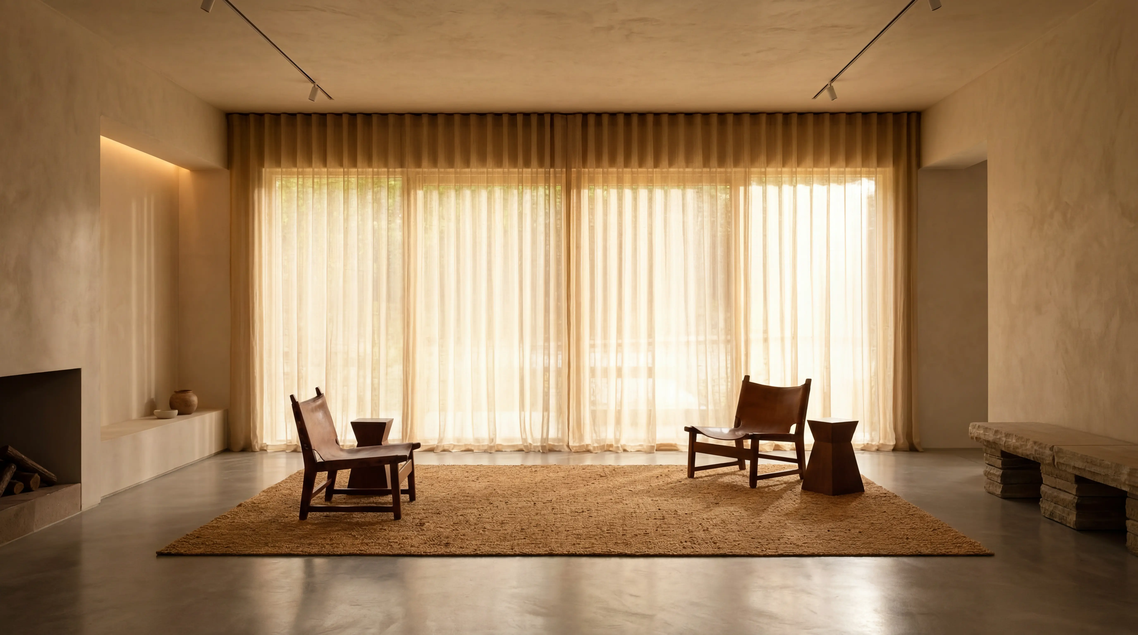
Minimal Loft reimagines contemporary urban living through a calm and carefully considered interior language. Designed for clients seeking simplicity without sacrificing comfort, the project focuses on creating a sense of openness, warmth, and visual balance throughout the home. Natural materials play a central role in shaping the atmosphere. Soft timber finishes, muted textures, and refined detailing create a space that feels both sophisticated and welcoming. Large openings invite natural light deep into the interior, allowing the rooms to shift in character throughout the day while maintaining a consistent sense of calm. The design prioritizes functionality without compromising aesthetics. Every element has been carefully integrated to reduce visual clutter and support modern living. Storage solutions are concealed within architectural features, creating clean lines and uninterrupted sightlines across the space.



In Their Words
The transformation is incredible. It feels spacious, calm, and truly ours.


Other works